
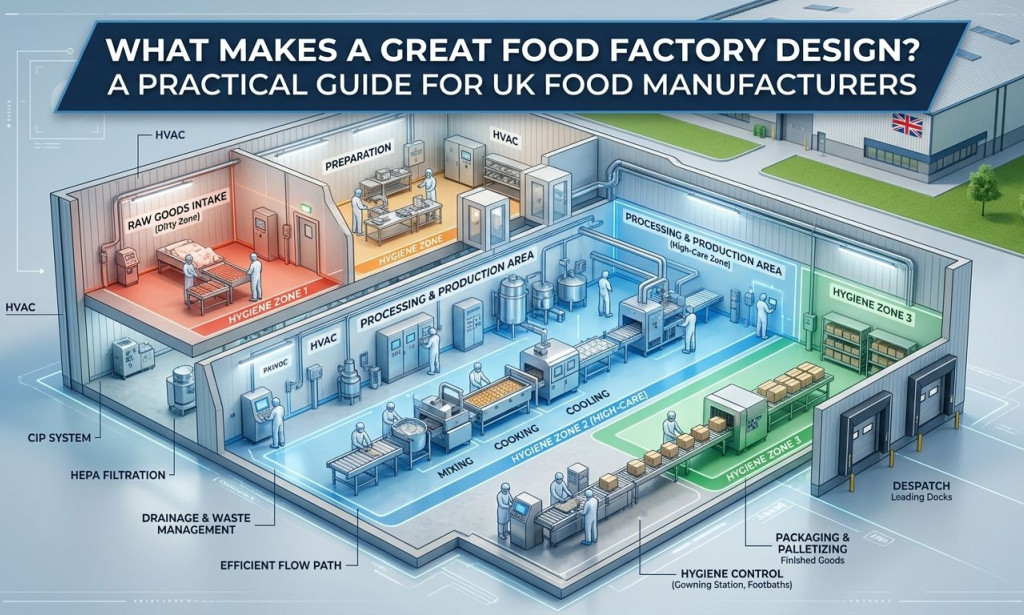
Whether you're expanding an existing site or starting a production facility from scratch, getting the food factory design right from day one is one of the most important decisions you'll make. A well-planned layout doesn't just look good on paper it directly influences your hygiene standards, operational flow, staff safety, and long-term profitability.
This guide breaks down what genuinely goes into a high-quality food factory design, what to watch out for during planning, and how the right specialist partner can make the entire process far less daunting.
Why Food Factory Design Deserves More Attention Than It Usually Gets
Too many food businesses treat design as a box-ticking exercise before construction begins. In reality, it's the stage that determines everything else.
A layout that hasn't been thought through properly leads to:
- Cross-contamination risks between raw and ready-to-eat areas
- Inefficient production flow that costs time and money every single day
- Drainage or flooring that fails to meet BRC or SALSA audit requirements
- Costly remedial works months or years down the line
Investing properly in the design phase isn't an overhead it's what protects every pound you spend on the build itself.
The Core Elements of a Food Factory Design
A robust food factory design covers far more than floor plans. Here's what a thorough scoping and design process should address:
1. User Requirement Specification (URS)
Before anything is drawn, a good design team will sit down with you to document exactly what your facility needs to achieve. This includes production volumes, hygiene zones, staff movement patterns, future growth ambitions, and equipment placement.
Getting this right at the outset means no expensive surprises during construction.
2. Internal Layout and Zoning
The internal layout must reflect food safety principles particularly the clear separation of high-risk and low-risk areas. Good zoning supports:
- Controlled personnel and product flow
- Logical positioning of hygiene stations
- Segregated waste handling routes
3. M&E, Drainage and Services Planning
Mechanical and electrical services, drainage, refrigeration, and ventilation all need to be designed as an integrated whole not added as an afterthought. Poor drainage design, for instance, is one of the most common reasons food factories struggle with hygiene audits.
4. Construction Drawing Packs
A complete set of detailed construction drawings gives every contractor a clear, unambiguous brief. This reduces on-site errors, keeps projects on schedule, and protects you if disputes arise.
5. 3D Visualisation
Modern design tools such as Revit allow accurate 3D rendered visuals of your proposed factory before a single block is laid. This is particularly valuable when presenting expansion plans to internal stakeholders or investors.
Food Factory Design Standards in the UK: What You Need to Know
UK food manufacturers operate within a well-established regulatory environment. Your facility design must account for:
| Standard / Requirement | Why It Matters in Design |
|---|---|
| BRC Global Standards (BRCGS) | Dictates hygiene zoning, surface materials, drainage and access control requirements |
| SALSA Approval | Smaller suppliers must demonstrate facility standards align with safe food production |
| Health & Safety at Work Act | Staff movement, emergency exits, and safe working environments must be designed in from the start |
| Local Planning Authority Rules | Extensions and new builds typically require planning permission with supporting architectural drawings |
| Building Regulations (Part L, etc.) | Thermal performance, structural integrity and energy efficiency all feed into factory design |
Designing with these requirements in mind from the outset avoids the cost and disruption of retrofitting later.
Ground-Up Build vs Fit-Out: Which Design Approach Applies to You?
Not every food factory project starts from a blank field. Understanding which scenario applies shapes how the design process unfolds.
Ground-up factory build: This requires full architectural drawings, planning permission, and structural design before detailed internal layouts can begin. The design phase is longer and involves liaison with your local planning authority.
Fit-out of an existing unit: If you're taking on a shell unit or transforming an existing space, planning permission is often not required. The detailed design phase can begin fairly quickly typically running for around six to eight weeks resulting in a full construction drawing pack, scope of works, and a fixed-cost proposal.
Extension of an existing factory: This sits between the two extensions often require planning permission, but the scope is narrower than a ground-up project. An experienced design team will assess feasibility first and guide you accordingly.
What a Professional Food Factory Design Process Looks Like
Working with a specialist such as Oakley Food Projects means the design process follows a structured and transparent path:
- Scoping and feasibility - surveys, URS documentation, and an honest assessment of what's achievable within your budget and site constraints
- Concept design - initial layout options explored collaboratively with your team
- Planning application support - architectural drawings prepared and submitted to your local council, with Oakley liaising directly with the planning authority on your behalf
- Detailed design - a collaborative six to eight week phase producing the full construction drawing pack
- Value engineering - ensuring the design achieves your operational goals without unnecessary spend
Crucially, you don't have to commit to a full build with the same team to access their design service. At the end of the detailed design phase, you receive a complete drawing pack that is yours to keep — giving you full transparency and flexibility.
Common Design Mistakes That Slow Food Manufacturers Down
Even experienced production managers can overlook things during a factory design project. These are the most common issues that surface during reviews:
- Underestimating future capacity - designing for today's output without room to scale means you'll be disrupting production again sooner than expected
- Inadequate drainage specification - food-grade drainage is a non-negotiable hygiene requirement, and it must be planned before flooring is installed
- Poor separation of raw and finished product areas - this creates food safety risks and will almost certainly be flagged during a BRC audit
- Ignoring staff welfare areas - changing rooms, canteens, and welfare facilities affect both compliance and staff retention
- Choosing materials based on upfront cost alone - hygienic wall cladding, resin flooring, and white wall panelling carry higher initial costs but dramatically reduce cleaning time and maintenance over the building's lifespan
Frequently Asked Questions
How long does a food factory design project typically take in the UK?
The detailed design phase typically runs for six to eight weeks, depending on project complexity. Projects that require planning permission will take longer overall, as planning decisions can take eight to thirteen weeks once an application is submitted.
Do I need planning permission to fit out a food factory in an existing unit?
Not always. Internal fit-outs within an existing unit often fall within permitted development rights. However, changes to the external appearance, structural alterations, or significant change of use may require consent. A professional design team will assess this during the feasibility stage.
Can a food factory design be aligned with BRC and SALSA certification requirements from the outset?
Yes, and this is strongly advisable. Designing your facility around food safety certification standards from day one removes the risk of expensive modifications being needed before your first audit. Hygienic surface finishes, segregated zoning, and proper drainage are all significantly easier to build in than to retrofit.
What software is used in modern food factory design?
Tools like Autodesk Revit are widely used for producing accurate 3D rendered visuals and detailed construction drawings. These allow clients to walk through their proposed facility virtually before committing to the build phase.
Is it possible to get a design done without committing to the full build?
Yes. Reputable specialists structure the design and build as separate phases. The construction drawing pack produced at the end of the design phase belongs to you and can be shared with other contractors if you choose.
How much does food factory design cost in the UK?
Design costs vary considerably depending on project size and complexity. For a meaningful estimate, a feasibility assessment and initial consultation are the right starting point most specialist firms offer these as part of their scoping service.
Final Thoughts
A food factory design project is not the place to cut corners or rush the process. The decisions made during the design phase shape every aspect of your production environment from daily hygiene routines to your ability to pass audits and scale output efficiently.
Working with a specialist who understands the food industry from the inside out, brings rigour to the design process, and can manage everything from planning applications to 3D visualisation makes an enormous difference to both the outcome and the experience along the way.
If you're planning a factory expansion, new build, or fit-out project and want expert guidance from people who know UK food manufacturing inside out, Visit for food factory design

You must be logged in to post a comment.