
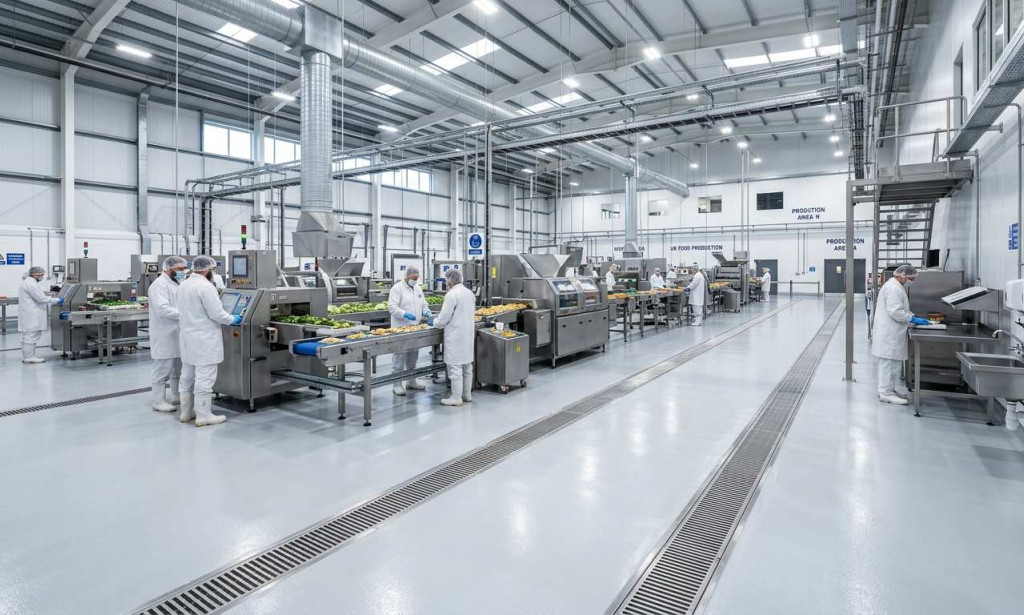
If you manage or own a food manufacturing facility in the UK, drainage is one of those details that rarely gets board-level attention until something goes wrong. Yet it sits at the very heart of keeping your factory safe, hygienic, and audit-ready.
Generic, off-the-shelf drainage simply does not cut it in a food production environment. Every factory has different floor layouts, effluent volumes, washdown temperatures, and product types. That is precisely why customised drainage design has become the standard approach adopted by forward-thinking food manufacturers across England, Wales, and Scotland.
At Oakley Food Projects, we have delivered bespoke stainless steel drainage systems for some of the UK's most recognised names in food and beverage manufacturing and this article draws on that hands-on experience.
What Makes Drainage "Customised"?
A customised drainage design is one that is engineered specifically around your facility's requirements, rather than adapted from a standard template. The key variables a specialist will assess include:
- Product type wet processing (meat, dairy, beverages) generates far higher effluent volumes than dry goods manufacturing
- Washdown frequency and pressure high-pressure daily washdowns demand wider channel capacities and steeper falls
- Floor area and layout drainage channels must follow the natural gradient of your resin floor for efficient run-off
- Fat and solids content factories processing meat or cooking oils require interceptors and grease management built into the system
- High-care vs low-care zoning cross-contamination risk must be managed through zone-specific drainage design
- Compliance requirements BRCGS, SALSA, and BRC Storage & Distribution standards all carry specific expectations around drainage hygiene
When these variables are properly understood at the design stage, the resulting system works seamlessly not just on day one, but for the lifetime of your facility.
The True Cost of Getting Drainage Wrong
Many factory fit-out decisions are driven primarily by upfront cost. Drainage is an area where that mindset can prove very expensive in the long run.
| Problem | Cause | Consequence |
|---|---|---|
| Standing water on production floor | Inadequate fall or channel capacity | Slip hazard, H&S enforcement |
| Frequent blockages | Wrong channel profile for effluent type | Production downtime, cleaning cost |
| Failed BRCGS audit | Bacteria harbouring in drainage gaps | Product recall risk, certification loss |
| Fat build-up and clogging | No grease interceptor in design | Emergency maintenance, line shutdown |
| Floor-to-drain joint failure | Drainage and flooring specified separately | Water ingress, structural floor damage |
These are not hypothetical scenarios they are the situations that Oakley Food Projects is regularly brought in to resolve, often in factories where drainage was installed without proper design input. Investing in customised drainage design at the outset is considerably more cost-effective than rectifying poor installation later.
Why Stainless Steel Remains the Material of Choice
Food industry drainage has evolved significantly over the past two decades, and stainless steel has consistently remained the preferred material for good reason:
- Corrosion resistance — handles acidic cleaning chemicals, hot washdown water, and fat-laden waste without deteriorating
- Hygienic surface — smooth finish resists bacterial adhesion and is straightforward to clean thoroughly
- Durability — withstands heavy foot traffic and cleaning equipment far better than plastic alternatives
- Audit compliance — meets the material specification requirements cited under BRCGS and SALSA frameworks
- Longevity — a well-installed stainless steel drainage system will outlast multiple refurbishment cycles
At Oakley Food Projects, every drainage system we supply is fabricated from food-grade stainless steel, designed to meet the specific hygienic and structural demands of your environment.
High-Care and Low-Care: Why Zone-Specific Design Matters
One of the most important and most commonly misunderstood aspects of food factory drainage is the distinction between high-care and low-care production zones.
High-care areas (ready-to-eat product handling, for example) carry a heightened risk of microbiological contamination. Drainage in these zones must be designed to prevent any possibility of back-flow, aerosol spread, or cross-zone water movement. Separate drainage runs, one-way valves, and specific channel positioning relative to air handling are all considerations.
Low-care areas (raw ingredient intake, packaging storage) have fewer restrictions but still require proper management of effluent and debris to prevent slip hazards and pest ingress.
A customised drainage design accounts for both zones and creates a coherent, compliant system across the entire facility rather than treating each area in isolation.
Drainage and Flooring: The Integration Advantage
Drainage and resin flooring are closely interdependent the floor gradient must direct water to channels efficiently, and the joint between floor and drain is a known bacteria trap if poorly executed. When both elements are designed and installed by the same specialist contractor, interface failures are greatly reduced. Oakley Food Projects delivers both, providing full accountability and a single point of contact.
What the Design Process Looks Like
Working with a specialist such as Oakley Food Projects on a customised drainage project typically follows a clear process:
- Site survey and consultation understanding your production process, effluent types, and compliance requirements
- Design and specification channel sizing, falls, interceptors, and zone separation all drawn up to your facility
- Fabrication stainless steel components manufactured to the agreed specification
- Installation coordinated with any associated flooring works to minimise disruption
- Handover and documentation sign-off pack to support your audit requirements
Oakley's approach is built around minimising production downtime a priority that runs through every stage of the process.
Visit for customised drainage design
Frequently Asked Questions
Q: How do I know whether my existing drainage needs replacing or can be upgraded? A site survey by a specialist is the most reliable way to assess this. Signs that drainage is underperforming include persistent pooling, slow drainage after washdown, recurring blockages, or audit observations relating to drainage hygiene. Oakley Food Projects offers site assessments to advise on the best route forward.
Q: Does customised drainage design cost significantly more than standard systems? The design investment is higher upfront, but bespoke systems are sized correctly for your application — reducing lifecycle costs through fewer blockages, less maintenance, and fewer compliance issues.
Q: How long does a drainage installation typically take? This varies by factory size and scope. Oakley works to an agreed programme that minimises disruption, and many installations are phased to keep production running throughout.
Q: Will the drainage system support future factory expansions? A well-designed system can incorporate future capacity allowances from the outset. Discussing planned growth with your specialist at the design stage is always advisable.
Q: Which accreditations should a food factory drainage contractor hold? Look for CHAS accreditation as a baseline indicator of health and safety competence. Industry experience with BRCGS and SALSA-audited sites is also important. Oakley Food Projects holds CHAS accreditation and has worked across a wide range of audited food manufacturing environments.
Q: Can you help with drainage for pharmaceutical or beverage manufacturing, not just food? Yes. Oakley Food Projects designs and installs drainage systems for food, beverage, and pharmaceutical manufacturing all sectors with overlapping hygienic design requirements and similarly demanding compliance frameworks.
The Oakley Food Projects Approach
Oakley Food Projects is a UK-based turnkey specialist covering customised drainage design, stainless steel drainage installation, resin flooring, cold room installation, factory design, and white-walling. Clients include AG Barr, Joe & Seph's, Bridor UK, HG Walter, and Berkshire Meat Traders.
If you are planning a new build, an expansion, or a compliance-driven upgrade, speak to the Oakley team to find out how a properly designed drainage system can protect your production continuity and support your audit readiness.

You must be logged in to post a comment.