
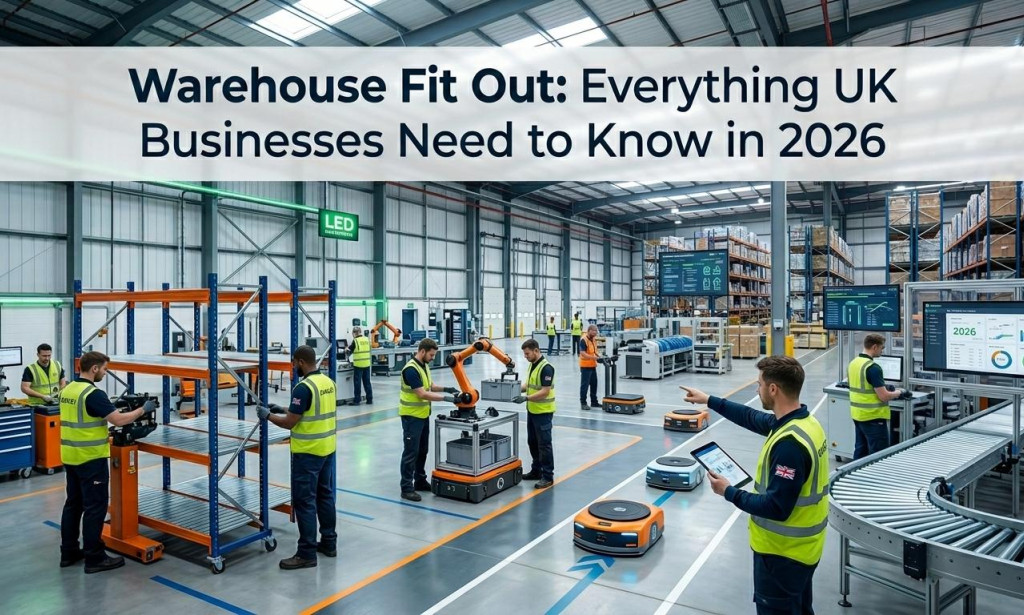
Whether you are scaling a food production unit, repurposing an industrial space, or starting from a blank canvas, a warehouse fit out is one of the most significant investments your business will make. Get it right and the returns in productivity, compliance, and staff wellbeing are substantial.
At Oakley Food Projects, we work with food manufacturers, processors, and distributors across the UK to deliver fit outs built around how your team actually works. This guide draws on that hands-on experience to help you understand what a warehouse fit out involves, what to prioritise, and how to get real value from the process.
What Is a Warehouse Fit Out?
A warehouse fit out is the process of transforming a raw or existing industrial space into a fully operational working environment. This goes well beyond a lick of paint or laying down new flooring. A proper fit out considers:
- Structural works - mezzanine floors, partition walls, loading bay modifications
- M&E services - electrical systems, lighting, HVAC, plumbing
- Specialist flooring - hygienic resin, anti-slip, chemical-resistant surfaces
- Cold storage and refrigeration - critical in food and pharmaceutical sectors
- Fire safety and compliance - sprinkler systems, emergency lighting, escape routes
- IT and communications - network cabling, access control, CCTV
- Internal logistics - racking, conveyor systems, workflow design
Every element of the fit out should serve a purpose. A thoughtfully designed warehouse does not just look professional it actively supports the efficiency of your operations.
Why the Planning Stage Makes or Breaks a Warehouse Fit Out
Many businesses underestimate how much value in a warehouse fit out is determined before a single contractor arrives on site. The planning and design phase is where you define operational requirements, consult specialists, and ensure the finished space maps to your real-world workflow.
Key considerations at this stage include:
- Throughput volumes - how much stock or product will move through the space daily?
- Regulatory requirements - food-grade environments carry strict standards under UK food hygiene law and BRC Global Standards
- Future scalability - can the fit out accommodate business growth?
- Utility loads - some facilities require significant power upgrades before fit out works begin
- Planning permission - certain structural changes require local authority approval
Skipping or rushing this stage is one of the most common reasons a warehouse fit out runs over budget. A specialist contractor like Oakley Food Projects will carry out a full site survey and feasibility assessment before any design work begins.
Warehouse Fit Out vs Warehouse Refurbishment: Key Differences
It is worth being clear on these two terms, as they are often used interchangeably but describe different scopes of work.
| Feature | Warehouse Fit Out | Warehouse Refurbishment |
|---|---|---|
| Starting point | Shell or partially fitted space | Existing fitted warehouse |
| Scope | Full installation from scratch | Updating or upgrading existing features |
| Typical duration | 8–24 weeks depending on size | 2–12 weeks |
| Common triggers | New lease, new site, expansion | Compliance issues, rebrand, layout change |
| Cost indicator | Higher upfront investment | Often more cost-effective short term |
| Best for | New operations or significant growth | Businesses maintaining existing setups |
Both approaches deliver real value, and the right choice depends on where your business currently stands and where it is heading.
The Role of Compliance in Food Industry Warehouse Fit Outs
For businesses in the food sector, a warehouse fit out is not simply a practical exercise, it is a compliance requirement. UK food manufacturers and distributors must meet a range of standards, including:
- Food Standards Agency (FSA) guidelines
- BRC Global Standards for Food Safety
- HACCP principles (Hazard Analysis and Critical Control Points)
- Building Regulations Parts B, F, and L
- Health and Safety at Work Act 1974
Hygienic construction is a discipline in its own right. Wall cladding, coving at floor junctions, sealed ceiling tiles, and stainless-steel fittings are fundamental in a food-grade warehouse — not optional extras. Non-compliant spaces risk production shutdowns and failed audits.
Oakley Food Projects brings deep sector expertise to this challenge. Our team designs every fit out to meet and exceed regulatory expectations from day one.
What to Look for in a Warehouse Fit Out Contractor
Choosing the right partner for your warehouse fit out is as important as the fit out itself. Here is a practical checklist:
- Sector-specific experience - have they delivered fit outs in your industry?
- Turnkey capability - can they manage design, groundworks, M&E, and fit out under one roof?
- Compliance knowledge - do they understand your sector's regulatory landscape?
- Transparent pricing - are quotes detailed and clearly itemised?
- Dedicated project management - will one contact manage the full timeline?
- Aftercare and maintenance - do they offer ongoing support after handover?
How Oakley Food Projects Approaches a Warehouse Fit Out
Our process is built on precision and partnership. From initial consultation through to handover, we work as an extension of your team. Here is how a typical project unfolds:
- Initial consultation - understanding your requirements, timelines, and budget
- Site survey and feasibility - detailed assessment of the space and infrastructure
- Design and specification - CAD drawings, materials, compliance review
- Regulatory approvals - managing planning and building regulations where needed
- Construction and installation - coordinated delivery across all trades
- Commissioning and handover - full testing, documentation, and staff walkthroughs
- Aftercare - ongoing support as your operations grow
You can explore our warehouse fit out service.
Frequently Asked Questions About Warehouse Fit Outs
How long does a warehouse fit out take in the UK?
Timescales depend on the size and complexity of the project. A smaller fit out might complete in six to eight weeks, while larger, multi-phase food or pharma environments can run for six months or more. A detailed programme of works is produced at the outset so you know what to expect.
Do I need planning permission for a warehouse fit out?
Not always. Internal works that do not change the building's external footprint or use class generally do not require permission. However, structural changes, mezzanine floors above a certain size, and external alterations often do. Your contractor should assess this before construction begins.
How much does a warehouse fit out cost in the UK?
Costs vary considerably based on the size of the space, specification required, and sector. Food-grade environments with hygienic cladding, specialist flooring, and refrigeration cost more per square metre than standard storage warehouses. A reputable contractor will provide a fully itemised quote following a site survey.
Can a warehouse fit out be completed while we continue operations?
In many cases, yes. Phased programmes allow businesses to maintain at least partial operations throughout the project. This requires careful planning and clear communication — an approach Oakley Food Projects manages regularly.
What is hygienic construction in the context of a warehouse fit out?
Hygienic construction refers to design and build principles that prevent the harbourage of bacteria, pests, and contaminants. This includes sealed surfaces, coving at junctions, cleanable materials, and positive pressure ventilation. It is a requirement in food and pharmaceutical environments, and a core specialism of the Oakley Food Projects team.
A warehouse fit out is a long-term investment in your business. Done well, it positions your operation for growth, keeps you compliant, and creates an environment where your team can work efficiently and safely. If you are planning a fit out, Oakley Food Projects is ready to help

You must be logged in to post a comment.